

Plant Engineering
Layout and Utility Planning for a Plastic Washing Line
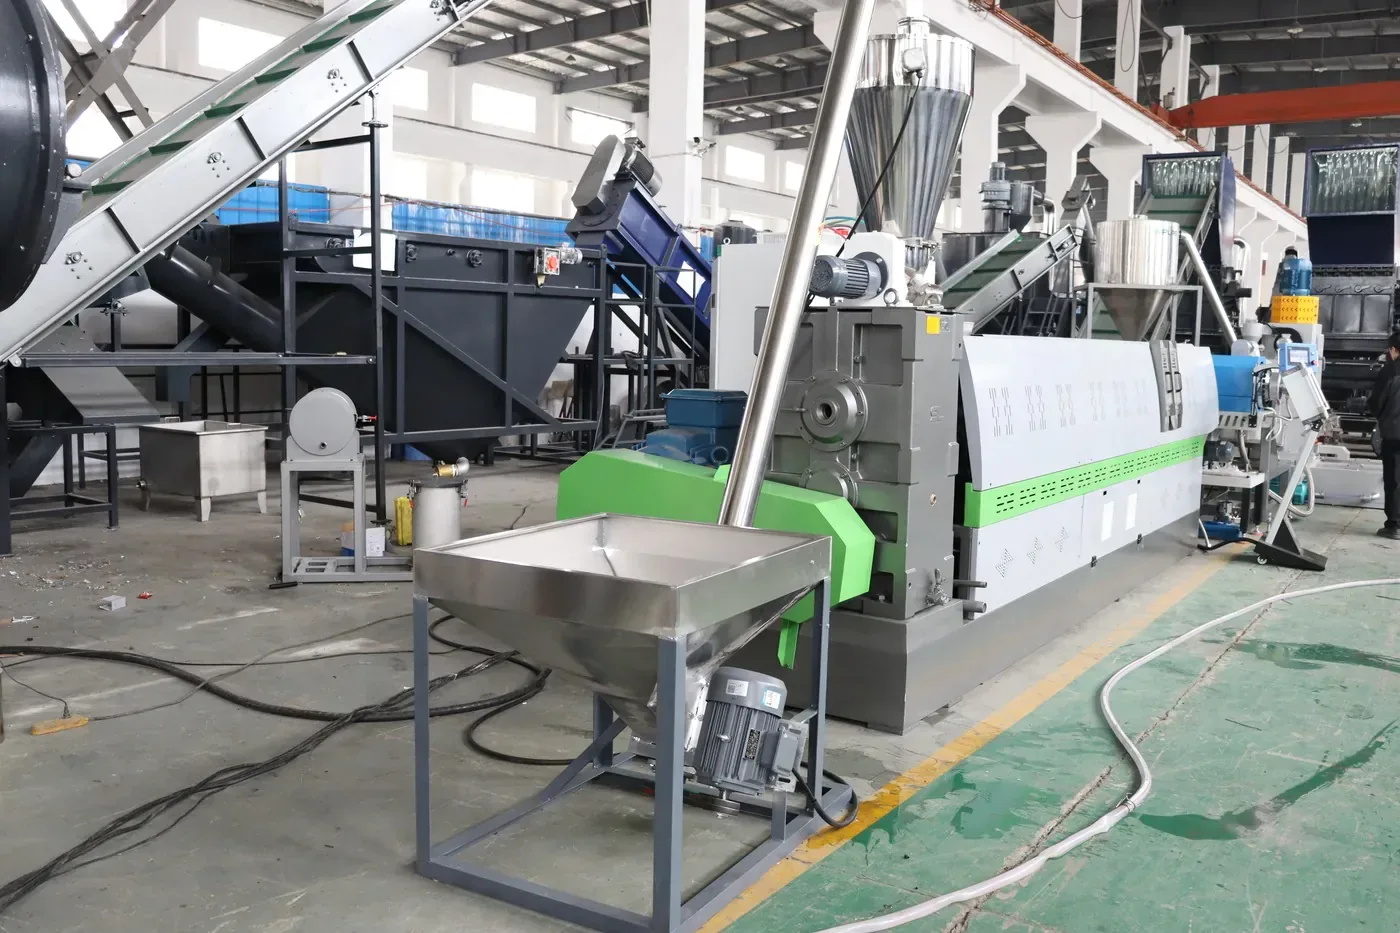
A machine list becomes a plant when the layout, foundations and utilities are settled. These are the decisions that are expensive to change later.
Layout and Utility Planning for a Plastic Washing Line
Key takeaways
- Layout is decided by material flow and by how the building actually constrains it — not by the order machines appear in a catalogue.
- Water supply and drainage capacity usually decide the achievable line capacity more than the machines do.
- Foundation and utility drawings are prepared against your site dimensions, so accurate site data is required before they can be issued.
- Access for installation, maintenance and future service is a design input, not an afterthought.
- The split between what Retech supplies and what the site provides is fixed in the project agreement.
Layout follows material flow
A washing line is a sequence, so the natural layout is a sequence — but the building usually constrains it. Three common arrangements exist for exactly this reason:
- I-shaped — a straight line. Simplest flow, longest footprint.
- L-shaped — one turn, used where the building is wider than it is long.
- U-shaped — material returns along a parallel axis, used where space is limited in one
direction.
The choice is made against your actual building dimensions, not against a preference. What matters is that material flow stays one-directional and that no stage is starved or flooded because of a transfer that is too long or too short.
Water: usually the real constraint
Water is the utility that most often limits what a washing line can actually achieve.
Supply. The line needs a continuous flow at adequate pressure. Where the supply is limited, recirculation becomes a design requirement rather than an option.
Drainage. Wastewater has to leave the building. Drainage capacity, not machine capacity, sets the ceiling in many plants.
Treatment. Treatment is sized around the contamination load the line produces — which for heavily soiled material is substantial — and around the local discharge rules.
Recirculation. Recirculating water reduces both intake and discharge. The practical limit is how much the treatment stage can clean before the water is returned.
This is why water treatment is planned as part of the line rather than added afterwards.
Power and control
The connected load of a washing line is significant, and it is not evenly distributed: size reduction and extrusion stages draw far more than conveying and washing stages.
Points to settle early:
- Total connected load and the largest single motor — the latter often determines the supply
arrangement.
- Voltage and frequency at the site.
- Control philosophy — which parameters are monitored, what alarms are required, and how much
automation suits the available labour and maintenance capability.
- Cable routing and panel location, which affect layout more than expected.
Foundations and civil works
Machines that vibrate — crushers, shredders, centrifuges — need foundations designed for dynamic loads. Water-containing tanks and vessels need containment and drainage.
Retech provides layout and foundation drawings based on your site dimensions. Accurate site data is a prerequisite: building dimensions, floor loading capability, existing drainage positions and available headroom.
Access matters more than it looks
Two kinds of access have to be planned:
- Installation access — can the largest component actually get into the building, and is there
lifting equipment to place it?
- Maintenance access — can blades, screens and filters be reached and changed without
dismantling something else?
The second is the one that is regularly forgotten and regularly regretted. A crusher whose blades cannot be reached without moving a conveyor will be maintained less often than it should be.
What the site prepares
| Item | Responsibility |
|---|---|
| Foundations and civil works | Customer |
| Utility supply to the required points | Customer |
| Water supply and drainage | Customer |
| Lifting equipment and site access | Customer |
| Site labour as agreed in the project scope | Customer |
| Process design and equipment configuration | Retech |
| Layout and utility drawings | Retech |
| Manufacturing and factory testing | Retech |
| Packing, shipping and documentation | Retech |
| Installation guidance, commissioning, operator training | Retech |
The exact split is fixed in the project agreement rather than assumed.
Related: Plant Engineering · Project Delivery & Service · Integrated Washing-to-Pelletizing Systems
ABOUT THE AUTHOR
Plastic Recycling Process & System Engineering
The Retech Engineering Team works across material analysis, process design, recycling line configuration, factory testing and project commissioning.
Questions
Layout and Utility Planning for a Plastic Washing Line — FAQ
What site information is needed before layout drawings can be prepared?
Building dimensions and headroom, floor loading capability, existing drainage and utility positions, water supply capacity and power availability. Layout and foundation drawings are prepared against those figures, so accurate site data is a prerequisite.
Can a washing line be installed in an existing building?
Usually yes, but the building constrains the layout — that is why I, L and U arrangements exist. The important checks are installation access for the largest components, headroom and floor loading.
Why is water treatment part of the line design?
Because discharge rules and recirculation both affect how much water the line can use, and therefore what capacity it can reach. Planning treatment as part of the line avoids discovering later that drainage or discharge limits the plant.
More answers in the <a class="retech-x-link-arrow" href="/faq/">full FAQ</a>.
More in Plant Engineering